Pre-application consultation · Spring 2026

A new riverside quarter for the heart of Norwich.

Eastlight Developments is consulting on plans to bring the former Carrow Bridge gasworks back into use — with 240 new homes, public riverside walks, and a community pavilion.

render · view from carrow bridge looking south
100%
Consultation exhibition board artwork
Pinch or use + / − to zoom. Drag to move around.

render · view from carrow bridge looking south

Site
Carrow Bridge Works
King Street, Norwich NR1 1QQ · 4.8 ha
Consultation opens
Mon 4 May 2026
Closes
Fri 27 June 2026
Public exhibition
Sat 16 May, 10am
240homes
Including 35% affordable
4.2hectares
Of new public green space
1.8km
Of riverside walking & cycle paths
320jobs
Estimated during construction
12min
Walk to Norwich rail station
From the developer

We want to get this right. That starts with listening.

Carrow Bridge Works has been quiet for two decades. The river is right there, but you can't reach it. Our proposal opens the site back up — with homes, public space, and a path that runs from Riverside Walk all the way to Whitlingham.

Before we submit a planning application later this summer, we want to hear from the people who live and work in Norwich. What works? What doesn't? Where could the design be stronger? This site is where you can see what we're proposing and tell us, in your own words, what you think.

HM
Helena Marsden
Development Director, Eastlight Developments
What's being proposed

Five themes, one connected place.

Full proposal
homes

Homes

240 new homes across apartments, terraces and live-work studios. 35% offered at affordable rents and shared ownership.

park

Green space

4.2 hectares of new public green space, including a wildflower meadow and pocket park along the riverside.

paths

Movement

1.8 km of new walking and cycle paths connecting the site to the city centre, the rail station and the Wherryman's Way.

pavilion

Community

A community pavilion, two flexible workspaces and a riverside café — open to residents and the public.

heritage

Heritage

Retaining and adapting the listed gasholder frame as a public artwork and lit landmark.

biodiversity

Biodiversity

10% biodiversity net gain, with a managed reedbed and bat-friendly lighting along the river edge.

Explore the emerging plan

Use the numbered points to move around the proposed riverside quarter and see how the main spaces connect.
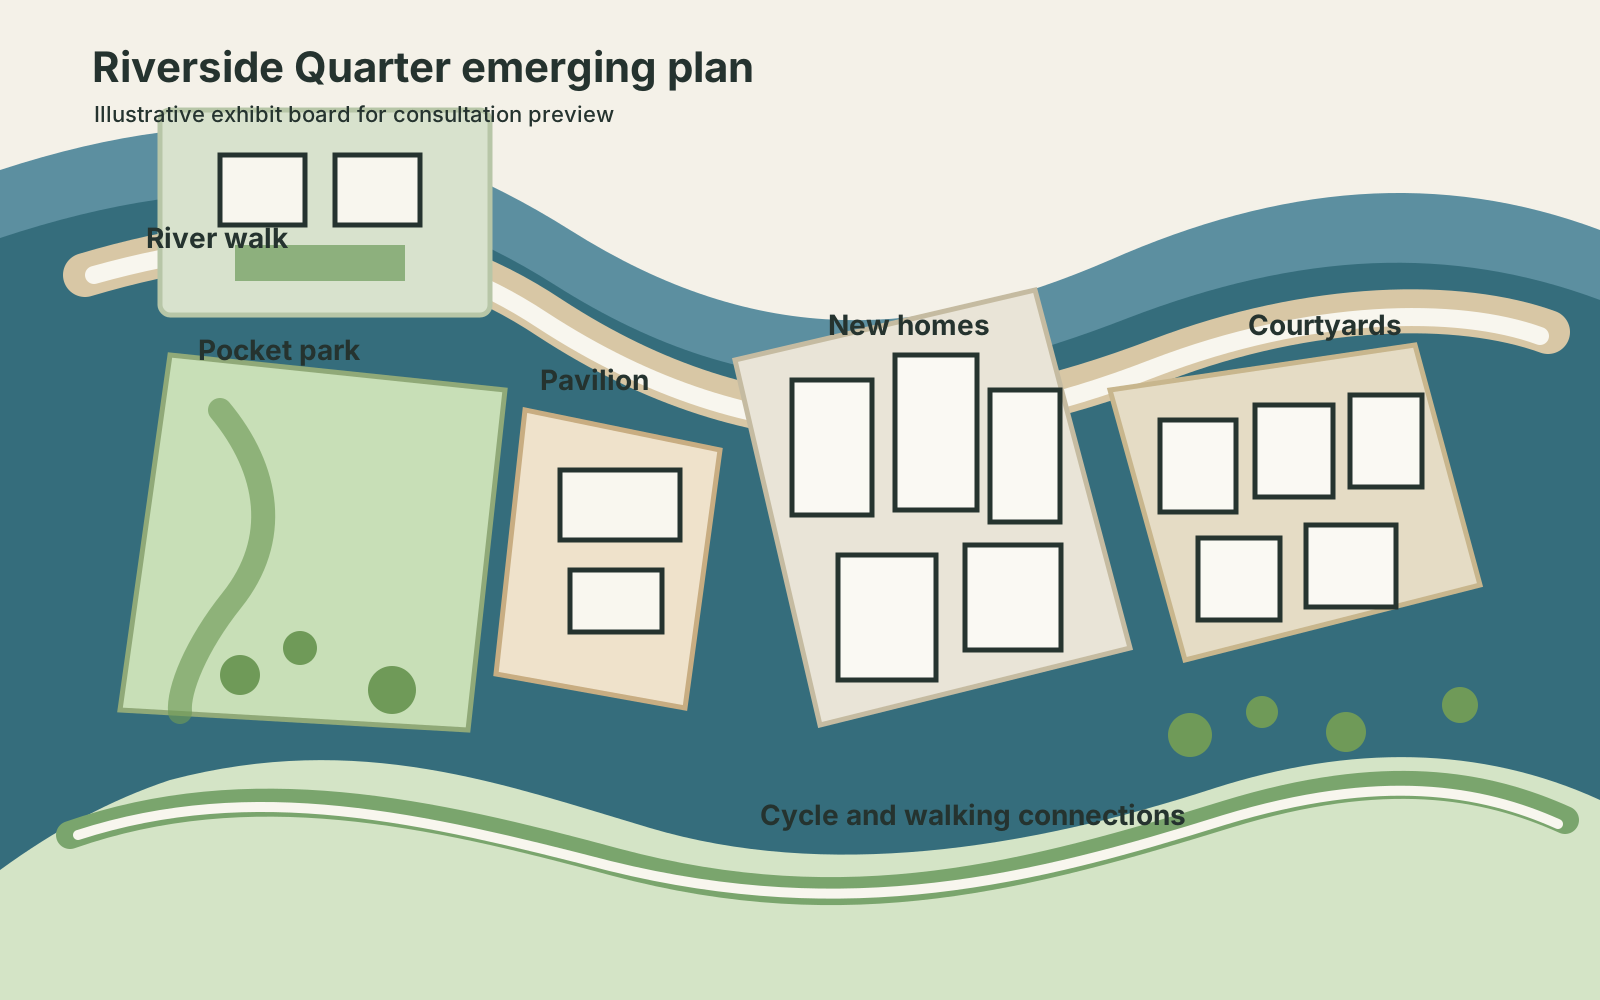
Illustrated board showing the proposed Riverside Quarter layout

A continuous public route opens the river edge and connects King Street with the wider walking network.

  • Step-free route
  • New lighting and seating

A flexible ground-floor space is proposed for local events, exhibitions and everyday community use.

  • Public-facing entrance
  • Space for exhibitions
Comment on the proposals

A mix of homes is arranged around quieter courtyards with active ground-floor edges where they meet public routes.

A planted open space creates a softer transition between the existing neighbourhood and the new riverside route.

  • Playful landscape
  • New trees and rain gardens

Improved cycle links help connect the site with Norwich station, the city centre and nearby neighbourhoods.

Read the documents

Everything is published in full.

Plans, reports and supporting evidence are available to download. We'll add the planning application documents to this page once it's submitted.

Browse all 3

News & updates

All updates →
Have your say

Your views shape the proposal before it goes to the council.

Share your views on homes, public space, movement and community facilities.

Survey

Riverside Quarter Main Survey

Click "Start the survey" to start.